
How Much Does a Kitchen Remodel Cost in Richmond, VA?
How Much Does a Kitchen Remodel Cost in Richmond, VA?
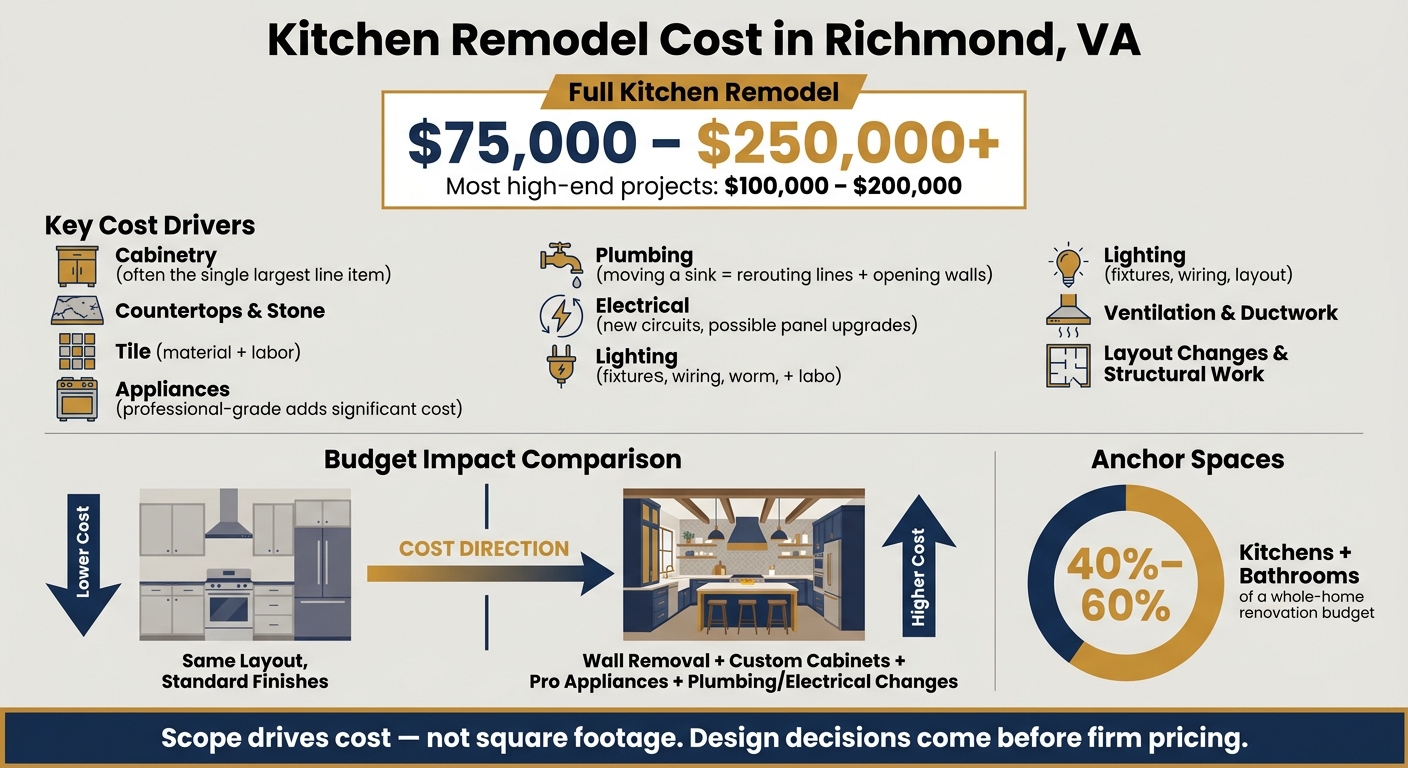
If you’re planning a full kitchen remodel in Richmond, VA, plan to budget about $75,000 to $250,000+.
That range usually comes down to scope. The size of the kitchen matters far less than what the work involves. In plain terms: if you keep the layout and skip major work behind the walls, cost tends to stay lower. If you move plumbing, change electrical, remove walls, or choose custom cabinets and professional-grade appliances, cost goes up.
Here’s the short version:
- Most full-service kitchen remodels: $75,000 to $250,000+
- Many high-end projects: $100,000 to $200,000
- Kitchens are not priced by square foot
- Cabinetry is often one of the biggest budget items
- Plumbing, electrical, lighting, and ventilation can add a lot
- Layout changes and structural work often push budgets higher
- Kitchens and bathrooms often make up 40% to 60% of a whole-home renovation budget
- A firm price usually comes after design decisions are made
The thing to keep in mind is simple: the more your plan changes how the kitchen works, the more the budget tends to move. That’s why early planning matters. Since 1984, we’ve guided Richmond homeowners through exactly these decisions.
Why kitchen remodel cost is not calculated by the square foot
A kitchen remodel is not priced by the square foot. In Richmond, cost comes from scope, materials, and the work hidden behind the walls. The reason is simple: kitchens pack a lot of expensive parts into a small area. That’s why kitchen remodeling in Richmond, VA begins with scope.
What actually drives the cost
Cost is shaped by how the kitchen needs to work day to day. That means storage needs, the appliance package that fits how the household cooks, the lighting plan, whether ventilation calls for new ductwork, and whether plumbing or electrical lines need to move. A simple layout with standard finishes will cost less than a custom kitchen with professional-grade appliances and system changes behind the walls.
Why two same-size kitchens can cost very different amounts
Take two kitchens with the same footprint. One keeps the current layout and uses straightforward material choices. The other removes a wall, adds custom cabinetry, upgrades stone surfaces, installs a professional-grade range, and moves plumbing, electrical, or ventilation to make the new plan work.
Same size. Very different scope.
That’s why pricing can swing so much from one kitchen to another, even when the dimensions match. Those decisions need to be defined during the design process before pricing can be accurate.
The main factors that shape kitchen remodel cost in Richmond, VA
Once the footprint is set, the biggest price shifts come from what you put into the kitchen.
Cabinetry, stone, tile, appliances, and finish quality
Cabinetry is often the single biggest line item in a kitchen remodel budget, especially when the plan calls for custom work.
Countertops are another major swing factor. The material you choose affects both the upfront price and how the surface holds up over time. Some options also cost more to fabricate and install.
Tile can move the budget more than people expect. Size, pattern, and the amount of detail all affect both material and labor.
Appliances need a separate, honest talk. Professional-grade models can add a lot to the total cost, and they may also call for better ventilation and gas line upgrades. Finish quality matters too. In a busy kitchen, materials that resist wear, moisture, and impact usually cost more at the start, but they tend to last longer and need less upkeep.
Plumbing, electrical, lighting, and ventilation
Move a sink even a few feet, and you are into real work. You’re rerouting supply and drain lines, opening walls, and adding labor that shows up fast in the budget.
Electrical work follows the same pattern. New appliances may need added circuits, and older homes may need a panel update to handle the load. That work sits behind the walls, but it shows up clearly in the budget.
Lighting shapes how the kitchen works every day, so it affects cost through fixture selection, wiring, and layout. Ventilation works the same way. A hood that clears smoke and cooking odors the way it should needs proper ductwork routed to the exterior.
Layout changes and structural work
Layout changes are where costs can climb in a hurry. Opening a wall to connect the kitchen to another room, widening a doorway, or changing the ceiling structure can all expand the scope fast.
Once walls come open, surprises can follow. Outdated wiring, aging plumbing, and framing problems often show up mid-project and need to be fixed during construction. That’s why homeowners who have been through a remodel before usually leave room in the budget for hidden repairs.
Two projects make this clear. The bright and modern kitchen remodel in Richmond was taken down to the studs, with walls opened to reshape the space. The mountain modern kitchen and living room remodel in Charlottesville shows how removing the boundary between the kitchen and living area can change how a home feels and works. In both cases, the design choices shaped the scope long before construction started.
That’s why kitchen budgets belong inside the bigger renovation plan from the start.
How the kitchen budget fits into a larger renovation plan
Kitchen cost changes with scope. And because of that, it can shape the budget for a much larger remodel too. In many homes, the kitchen ends up setting the pace for everything else.
Why anchor spaces take such a large share of the budget
Kitchens and bathrooms are the two anchor spaces in a renovation. Together, they often account for 40% to 60% of a whole-home renovation budget. That big share comes down to what these rooms need: cabinetry, plumbing, electrical work, tile, stone, and skilled trade work, all packed into a fairly small footprint.
That’s also why some homeowners decide to phase the work instead of doing everything at once.
When phasing a kitchen remodel makes sense
Phasing can be a smart way to handle costs, but there’s a catch: every phase needs to follow one complete master plan. If not, the budget can drift fast. Opening the same wall twice is one of the most reliable ways to watch a budget grow.
Put simply, phasing only saves money when each step is planned from the start and tied back to the same full plan.
How to plan for an accurate number and move forward with confidence
Why design comes before a firm estimate
Once the scope is clear, design is the step that turns a broad price range into a firm number. A kitchen remodel estimate is only as dependable as the choices behind it. If the layout, cabinet setup, countertop material, lighting plan, and plumbing and electrical approach still aren’t settled, the number is still a rough guess.
Before construction pricing is set, the design team measures the space, records existing conditions, and locks in the layout and finish selections. That level of detail is what makes the final estimate accurate and helps keep the project on budget once construction begins. Put simply: it’s cheaper to make changes on paper than in the middle of construction.
What homeowners can do before design begins
You don’t need to walk into the first conversation with every answer figured out. But you should expect a design phase before you get a firm number.
Start with how you use your kitchen now and what’s falling short. Maybe storage is the headache. Maybe you host a lot and want the kitchen to connect better with the rest of the house. Maybe appliances matter most, or maybe the layout is the bigger issue. The clearer you are about your top priorities, the easier it is for the design to match them.
A few things to think through:
- Which choices matter most to you, like countertops, cabinets, or lighting
- Whether function, flow, or finishes matter most
- What you want the new space to fix first
Those priorities give the design team what they need to price the project with accuracy.
If a kitchen remodel is on your mind this year, we’d love to help you map out what’s possible. Since 1984, the Lane team has guided Richmond homeowners through remodels of every scale. Reach out to the Lane team and share what you’re thinking. There’s no pressure and no guesswork, just a straightforward conversation about your home.
FAQs
What is the average cost of a kitchen remodel in Richmond?
A full-service kitchen remodel in Richmond usually costs $75,000 to $250,000 or more. Where your project lands in that range depends on the age and condition of your home, whether you change the layout, and the level of finish you pick.
Kitchen pricing doesn’t work like simple square-foot math. The cost comes from what’s actually in the room: cabinetry, stone, tile, plumbing, lighting, appliances, and any problems that show up once the walls are opened.
Why don’t you give a price per square foot?
We don’t price kitchens by the square foot. It sounds exact, but in practice, it doesn’t tell you much. A kitchen may have a small footprint, yet it can include cabinetry, stone, tile, plumbing, lighting, ventilation, and appliances. That means the price is shaped by what goes into the room, not just how big the room is.
In Richmond, a full-service high-end kitchen remodel usually falls between $75,000 and $250,000+, based on the scope of work, layout changes, the condition of the home, and the level of finishes.
Can I phase a kitchen remodel?
Yes, but phasing works best when each stage is mapped out as part of a full master plan from the start. That helps you avoid doing the same work twice, like opening the same wall two times, which can drive up the budget fast.
A kitchen can be phased as part of a larger renovation, but a firm price usually comes after the design phase, once the layout, selections, and scope are clearly defined.
What makes a kitchen remodel more expensive?
The biggest cost drivers are cabinetry, stone countertops, tile, appliances, plumbing and electrical work, lighting, and layout changes like removing walls.
In older Richmond homes, opening walls can reveal outdated wiring, aging plumbing, or framing issues. That’s why cost depends on what goes into the room, not just square footage. In most cases, you won’t get a firm number until the design phase is complete.